JenniferClark

BEDS4
BATHS2 full
SQUARE FEET2,034
MLS#O6449405
STATUSActive
PROPERTY TYPEResidential - Single Family
SUBDIVISIONTWIN RIVERS
Property Description
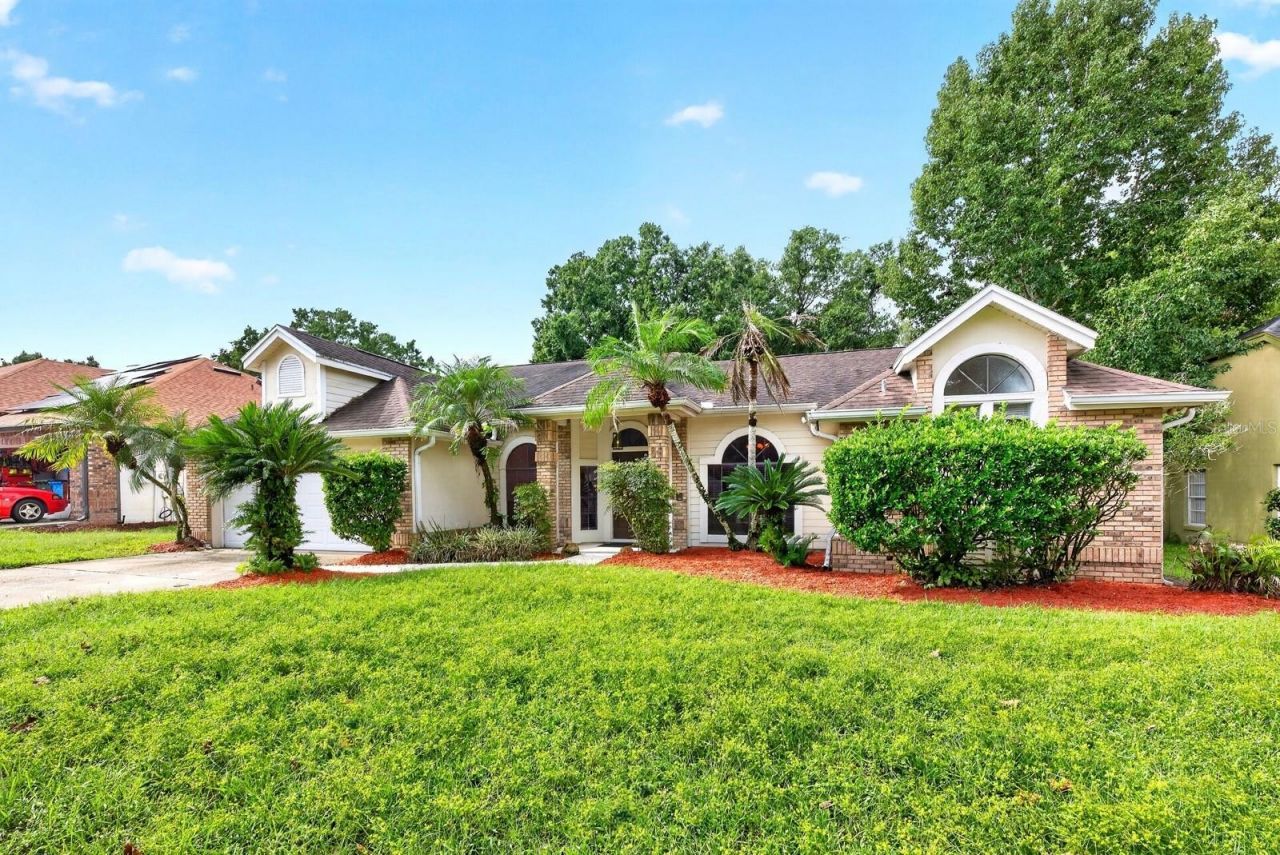
Virtually Staged. Welcome to this MOVE-IN READY POOL HOME in the sought-after Twin Rivers community of Oviedo! Situated on a large, beautifully landscaped lot in a QUIET CUL-DE-SAC, this 4-Bedroom, 2-Bath single-story home provides a wonderful combination of comfort, style and Florida outdoor living. Located in a desirable GOLF COMMUNITY with a LOW HOA, this home makes a great first impression and welcomes you inside with soaring vaulted ceilings and NEW LVP FLOORING THROUGHOUT (2026), creating a fresh, cohesive feel. The formal Dining Room features an ELEGANT ARCHED LUNETTE WINDOW and flows into the Living Room, where sliding glass doors open to the PATIO AND POOL AREA-perfect for entertaining or enjoying a relaxed evening at home. The beautifully REFRESHED KITCHEN offers an abundance of NEW CABINETRY and counter space, a convenient breakfast bar and NEW STAINLESS STEEL APPLIANCES. A sunny Breakfast Nook with its own ARCHED LUNETTE WINDOW provides a lovely spot for morning coffee, while the Kitchen overlooks the inviting Family Room. Here, a WOOD-BURNING FIREPLACE creates a cozy focal point, and sliding glass doors provide another EASY CONNECTION to the outdoor living space. The thoughtfully designed SPLIT-BEDROOM FLOOR PLAN offers privacy for everyone. The spacious Primary Suite is filled with NATURAL LIGHT and features sliding glass doors that open directly to the pool and patio. A WALK-IN CLOSET provides generous storage, while the en suite Bath has been COMPLETELY UPDATED IN 2026 with dual sinks, a garden tub, a step-in shower and stylish MARBLE-LOOK tile walls. On the opposite side of the home, three additional Bedrooms provide flexibility for family, guests or a home office. The second full Bath, also COMPLETELY UPDATED IN 2026, features dual sinks, a walk-in shower and a convenient door leading directly to the pool area-ideal for rinsing off after a swim. NEW CEILING FANS AND LIGHT FIXTURES throughout add a fresh finishing touch, and the UPDATED AC (2019) provides peace of mind. Step outside to your own TROPICAL-INSPIRED BACKYARD RETREAT, where the in-ground pool and screened lanai create the perfect setting for swimming, relaxing and entertaining year-round.The location is another standout, with A-RATED SCHOOLS, including Carillon Elementary, Chiles Middle and Hagerty High, adding to the appeal. Golf enthusiasts will appreciate the community's connection to TWIN RIVERS GOLF CLUB, while nearby OVIEDO ON THE PARK offers a scenic lakeside promenade, local events and dining options. Enjoy outdoor recreation at RIVERSIDE PARK or explore the trails and natural beauty of ECON RIVER WILDERNESS AREA. Shopping, restaurants and everyday conveniences are also available throughout Oviedo, with CONVENIENT ROUTES to UCF and the greater Orlando area.This Twin Rivers home is ready to WELCOME YOU as you enjoy the comfort of a MOVE-IN READY home in a desirable Oviedo GOLF COMMUNITY, with room to relax, entertain and make the most of Florida living. Come see all this special home has to offer!
Property Features
Property Type: Residential - Single Family
Cooling: Central Air
Fenced: Yes
Garage: 2 car attached
Heating: Central
Lot Size: 0.19 Acres
Roof Type: Shingle
Stories: 1.0
Taxes: $7,179
Year Built: 1988
Amenities
Ceiling Fans(s)
Eat-in Kitchen
High Ceilings
Kitchen/Family Room Combo
Living Room/Dining Room Combo
Primary Bedroom Main Floor
Solid Wood Cabinets
Split Bedroom
Vaulted Ceiling(s)
Walk-In Closet(s)
Lighting
Private Mailbox
Feature Descriptions
Additional Rooms: Family Room, Formal Dining Room Separate, Formal Living Room Separate
Appliances: Dishwasher, Microwave, Range
Community Features: Deed Restrictions, Golf, Sidewalks
Days on Site: 18
Directions: From FL-417 N, take exit 41 for Red Bug Lake Rd, use the right lane to take the ramp onto Red Bug Lake Rd, merge onto Red Bug Lake Rd, continue onto W Mitchell Hammock Rd, turn right onto Lockwood Blvd, turn right onto Kelly Creek Cir, turn right onto N M
Exterior: Block, Stucco
Fencing: Fenced, Wood
Fireplace: Family Room, Masonry, Wood Burning
Fireplace Y/N: Yes
Flood Zone Code: X
Flooring: Luxury Vinyl, Tile
Foundation: Slab
Garage Dimensions: 19x18
HOA Fee: 235/ Annually
HOA Y/N: Yes
Home Warranty Y/N: No
Listing Terms: Cash, Conventional, FHA, VA Loan
Lot: Cul-De-Sac, City Limits, Landscaped, Sidewalk
Lot Dimensions: 0.19
Other Equipment: Irrigation Equipment
Ownership: Fee Simple
Parking: Driveway, Garage Door Opener
Parking Notes: Driveway, Garage Door Opener
Patio/Porch: Covered, Patio, Screened
Pets Allowed: Yes
Pets Restrictions: Buyer to verify pet restrictions with HOA and/or city/county
Pool: In Ground, Screen Enclosure
Property Attached Y/N: No
Property Sub-Type: Single Family Residence
Security: Smoke Detector(s)
Sewer: Public Sewer
Showing Instructions: Sentri Lock Box, Go Direct, ShowingTime
Special Sale Provisions: None
Swimming Pool: Yes
Utilities: BB/HS Internet Available, Cable Available, Electricity Connected, Public, Sewer Connected, Sprinkler Meter, Underground Utilities, Water Connected
Vegetation: Mature Landscaping, Trees/Landscaped
Water: Public
Water Access Y/N: No
Windows: Blinds, Tinted Windows
Zoning: PUD
Room Sizes
Kitchen: 12x22
Living Room: 17x12
Dining Room: 17x7
Family Room: 18x14
Primary Bedroom: 17x11
Primary Bathroom: 13x11
Bedroom 2: 13x10
Bedroom 3: 12x10
Bedroom 4: 12x10
Laundry: 6x5
Local Schools
High School: Hagerty High
Middle School: Chiles Middle
Elementary School: Carillon Elementary
Listed By / Shown By
Listed By
Agency Name: WEMERT GROUP REALTY LLC
Agency Contact: 407-214-3967
Shown By
Agent Name: Jennifer Clark
Agent Phone: (386) 775-7778
Agency Title: Glory International Real Estate Company

Estimate Your Payment
Estimated Payment
$ 1,944.97 per month $1,190.68 Principal & Interest $598.25 Property Tax $156.04 Homeowner's InsuranceChange Payment Information


Member Participants (and their affiliated licensees, if applicable) shall indicate on their websites that IDX information is provided exclusively for consumers’ personal non-commercial use, that it may not be used for any purpose other than to identify prospective properties consumers may be interested in purchasing, that the data is deemed reliable but is not guaranteed by MLS GRID, and that the use of the MLS GRID Data may be subject to an end user license agreement prescribed by the Member Participant’s applicable MLS if any and as amended from time to time. MLS GRID may, at its discretion, require use of other disclaimers as necessary to protect Member Participant, and/or their MLS from liability.
Based on information submitted to the MLS GRID. All data is obtained from various sources and may not have been verified by broker or MLS GRID. Supplied Open House Information is subject to change without notice. All information should be independently reviewed and verified for accuracy. Properties may or may not be listed by the office/agent presenting the information.
Service Areas DeBary • Orange City • Deltona • DeLand Lake Mary • Sanford • Oviedo • Longwood Orlando • Winter Garden • Winter Park • Lake Nona Kissimmee • St. Cloud • Clermont • Mount Dora
Privacy Policy / DMCA Notice / ADA Accessibility


This site is hosted, designed and copyright
© 1994 - 2026 by
Delta Media Group, Inc. -- Patent Pending --
1003 N Magee Creek Court | MLS# O6449405
This single family home located at 1003 N Magee Creek Court , Oviedo, FL 32765 is currently listed for sale with an asking price of $535,000. This property was built in 1988 and has 4 bedrooms and 2 full baths with 2034 sq. ft. N Magee Creek Court is located in the TWIN RIVERS subdivision. Search TWIN RIVERS real estate on jclark.gloryire.com today.