JenniferClark

BEDS3
BATHS2 full 1 partial
SQUARE FEET1,622
MLS#C7532658
STATUSActive
PROPERTY TYPEResidential - Townhouse
SUBDIVISIONWESTPARK PRESERVE
Property Description
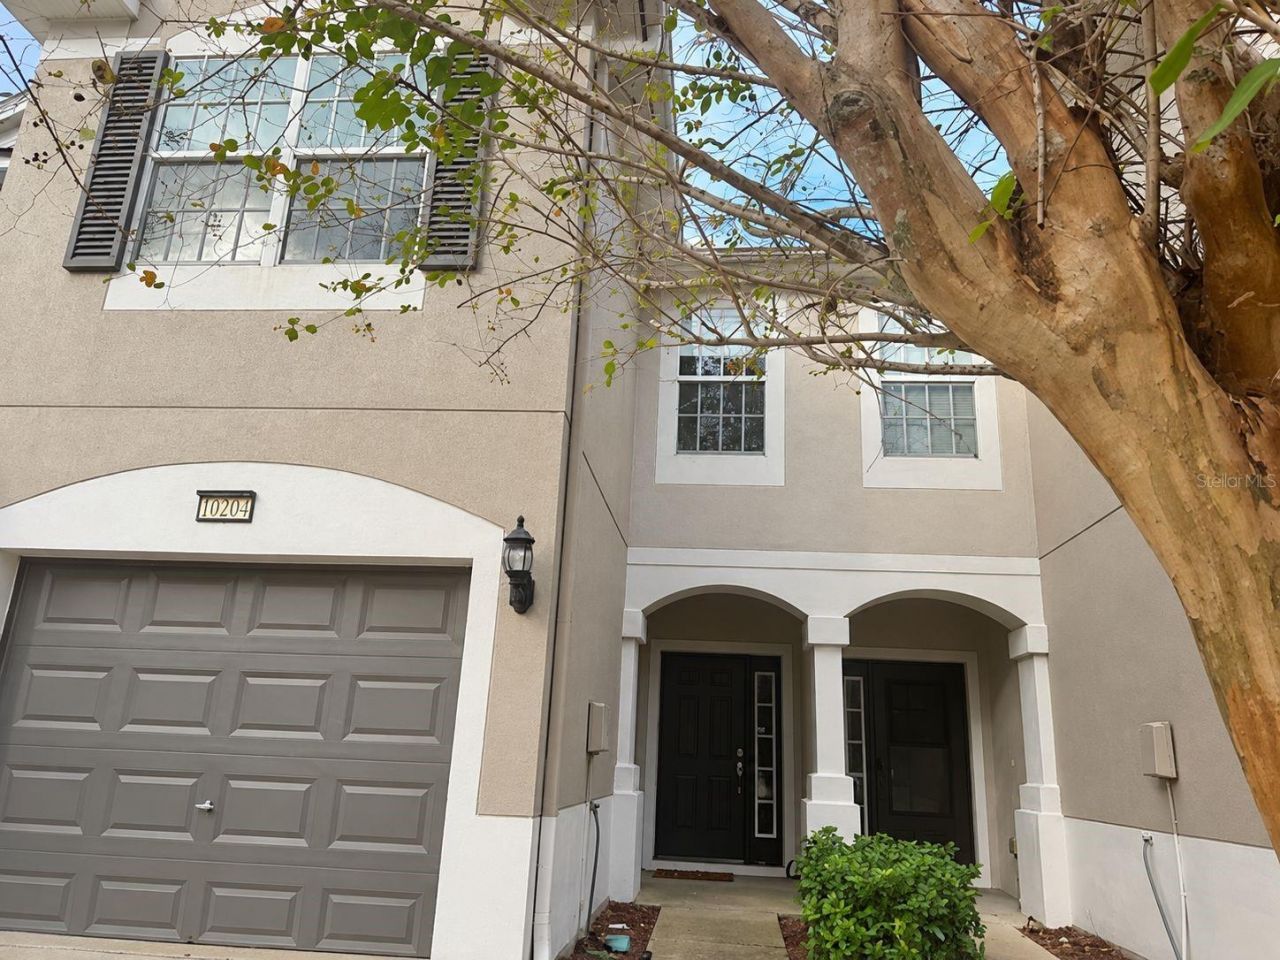
Start your mornings on the screened lanai overlooking the preserve, then enjoy the convenience of a gated Tampa community close to shopping, dining, and major commuter routes. Located in Westpark Preserve, this 3-bedroom, 2.5-bath townhome offers 1,622 square feet of living space and an attached one-car garage.The open main level connects the kitchen, dining, and living areas, with sliding doors extending the living space to the covered, screened lanai. Stainless steel appliances, wood cabinetry, and an eat-in kitchen make the space practical for everyday meals and entertaining. A downstairs half bath adds convenience for guests.All three bedrooms are upstairs, along with the laundry area. The primary suite features a walk-in closet and an en suite bath with a double vanity, while high ceilings enhance the upper level. Community amenities include a pool, gated entrance, and sidewalks, with guest parking nearby. Access to the Veterans Expressway puts Tampa International Airport, Westchase, and Tampa shopping and dining within reach.
Property Features
Property Type: Residential - Townhouse
Cooling: Central Air
Garage: 1 car attached
Heating: Central, Electric
Home Style: Traditional
Lot Size: 0.04 Acres
Roof Type: Shingle
Stories: 2.0
Taxes: $4,908
Year Built: 2009
Amenities
Ceiling Fans(s)
Eat-in Kitchen
High Ceilings
Living Room/Dining Room Combo
Open Floorplan
Solid Wood Cabinets
Split Bedroom
Walk-In Closet(s)
Sidewalk
Feature Descriptions
Additional Rooms: Inside Utility
Appliances: Dryer, Microwave, Range, Refrigerator, Washer
Association Amenities: Gated, Pool, Recreation Facilities
Community Features: Association Recreation - Owned, Buyer Approval Required, Deed Restrictions, Gated Community - No Guard, Pool, Sidewalks, Street Lights
Days on Site: 4
Directions: From W Linebaugh Ave, head north on Westpark Preserve Blvd and enter through the gate. Turn left on Charlotte Harbor Way, then left on Estero Bay Ln. Guest parking is on the left across from the front of the unit.
Exterior: Block, Stucco, Frame
Flood Zone Code: X
Flooring: Carpet, Ceramic Tile, Vinyl
Foundation: Slab
Garage Dimensions: 12X22
HOA Fee: 530/ Monthly
HOA Y/N: Yes
Home Warranty Y/N: No
Listing Terms: Cash, Conventional, FHA, VA Loan
Lot: In County, Sidewalk, Paved, Private, Unincorporated
Lot Dimensions: 0.04
Number of Pets: 2
Other Equipment: Irrigation Equipment
Ownership: Fee Simple
Parking: Driveway, Garage Door Opener, Guest
Parking Notes: Driveway, Garage Door Opener, Guest
Patio/Porch: Covered, Rear Porch, Screened
Pets Allowed: Yes
Pets Restrictions: Buyer to verify all pet restrictions with HOA
Pets Size: Large (61-100 Lbs.)
Property Attached Y/N: No
Property Sub-Type: Townhouse
Sewer: Public Sewer
Showing Instructions: Appointment Only
Special Sale Provisions: None
Utilities: BB/HS Internet Available, Cable Connected, Electricity Connected, Fiber Optics, Phone Available, Public, Sewer Connected, Underground Utilities, Water Connected
Vegetation: Trees/Landscaped
Water: Public
Water Access Y/N: No
Water View: Pond
Windows: Blinds
Zoning: PD
Room Sizes
Living Room: 17x20
Kitchen: 14x15
Primary Bedroom: 15x12
Bedroom 2: 12x11
Bedroom 3: 12x11
Balcony/Porch/Lanai: 10x13
Primary Bathroom: 6x8
Bathroom 2: 6x7
Bathroom 3: 4x6
Living Room: 15x16
Local Schools
High School: Alonso-HB
Middle School: Sergeant Smith Middle-HB
Elementary School: Bellamy-HB
Listed By / Shown By
Listed By
Agency Name: KW PEACE RIVER PARTNERS
Agency Contact: 941-875-9060
Shown By
Agent Name: Jennifer Clark
Agent Phone: (386) 775-7778
Agency Title: Glory International Real Estate Company

Estimate Your Payment
Estimated Payment
$ 1,289.97 per month $778.89 Principal & Interest $409.00 Property Tax $102.08 Homeowner's InsuranceChange Payment Information


Member Participants (and their affiliated licensees, if applicable) shall indicate on their websites that IDX information is provided exclusively for consumers’ personal non-commercial use, that it may not be used for any purpose other than to identify prospective properties consumers may be interested in purchasing, that the data is deemed reliable but is not guaranteed by MLS GRID, and that the use of the MLS GRID Data may be subject to an end user license agreement prescribed by the Member Participant’s applicable MLS if any and as amended from time to time. MLS GRID may, at its discretion, require use of other disclaimers as necessary to protect Member Participant, and/or their MLS from liability.
Based on information submitted to the MLS GRID. All data is obtained from various sources and may not have been verified by broker or MLS GRID. Supplied Open House Information is subject to change without notice. All information should be independently reviewed and verified for accuracy. Properties may or may not be listed by the office/agent presenting the information.
Service Areas DeBary • Orange City • Deltona • DeLand Lake Mary • Sanford • Oviedo • Longwood Orlando • Winter Garden • Winter Park • Lake Nona Kissimmee • St. Cloud • Clermont • Mount Dora
Privacy Policy / DMCA Notice / ADA Accessibility


This site is hosted, designed and copyright
© 1994 - 2026 by
Delta Media Group, Inc. -- Patent Pending --
10204 Estero Bay Lane | MLS# C7532658
This townhouse located at 10204 Estero Bay Lane, Tampa, FL 33625 is currently listed for sale with an asking price of $349,975. This property was built in 2009 and has 3 bedrooms and 2 full and 1 partial baths with 1622 sq. ft. Estero Bay Lane is located in the WESTPARK PRESERVE subdivision. Search WESTPARK PRESERVE real estate on jclark.gloryire.com today.