JenniferClark

BEDS5
BATHS4 full 1 partial
SQUARE FEET4,236
MLS#TB8563185
STATUSActive
PROPERTY TYPEResidential - Single Family
SUBDIVISIONLARSON NINE EAGLES
Property Description
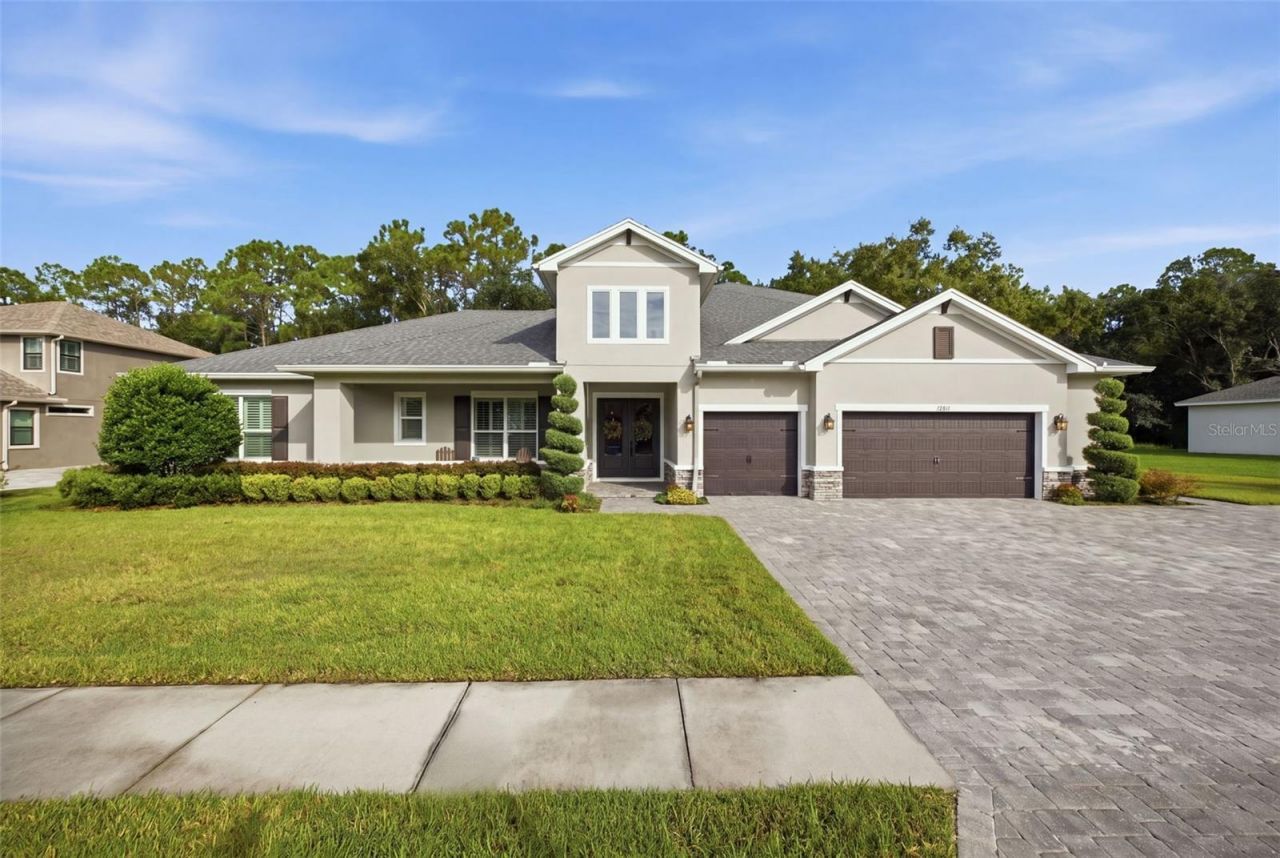
Why wait for new construction when perfection is ready today? This stunning 2020 Larson-built pool home sits on a private conservation lot in Nine Eagles, Odessa's premier gated and guarded golf community. With 4,326 sq ft, 5 bedrooms, 3.5 baths, and a 3-car garage, every luxury finish is already in place, so there's no building delays, no design decisions, and no waiting. The chef's kitchen offers premium finishes and a walk-in pantry, and opens to living space anchored by an electric fireplace with a custom feature wall. The main-floor primary suite is a true retreat with walk-in closets, a garden tub, and a walk-in shower. Also on the main level are a private office, two additional bedrooms, and a full bath. Upstairs you'll find a spacious bonus room, two more bedrooms, and a full bath. Plantation shutters and electric blinds add comfort and style throughout. Outside, enjoy the sparkling pool, an expansive lanai, and a fully equipped outdoor kitchen, all overlooking peaceful conservation views that will never be built on. While new homes on the street are still under construction, this one is complete, move-in ready, and waiting for you. Schedule your private showing today!
Property Features
Property Type: Residential - Single Family
Cooling: Central Air
Garage: 3 car attached
Heating: Central
Lot Size: 0.26 Acres
Roof Type: Shingle
Stories: 2.0
Taxes: $12,114
Year Built: 2020
Amenities
Ceiling Fans(s)
High Ceilings
Kitchen/Family Room Combo
Open Floorplan
Primary Bedroom Main Floor
Split Bedroom
Stone Counters
Walk-In Closet(s)
Window Treatments
Outdoor Grill
Sidewalk
Feature Descriptions
Additional Rooms: Bonus Room, Den/Library/Office, Formal Dining Room Separate, Great Room, Inside Utility
Appliances: Cooktop, Dishwasher, Disposal, Electric Water Heater, Microwave, Range, Range Hood, Refrigerator
Association Amenities: Basketball Court, Clubhouse, Gated, Golf Course, Playground, Security, Tennis Court(s)
Builder: Larson
Community Features: Clubhouse, Deed Restrictions, Gated Community - Guard, Golf Carts OK, Golf, Playground, Sidewalks, Tennis Court(s)
Directions: Nine Eagle community. Race Track Road to Nine Eagles Dr. Through the guard (you will need drivers license and business card). Follow Nine Eagles Dr. to left onto Eagles Entry Dr. Home will be on the right
Exterior: Block
Fireplace: Electric, Family Room
Fireplace Y/N: Yes
Flood Zone Code: X
Flooring: Ceramic Tile
Foundation: Slab
HOA Fee: 153.67/ Monthly
HOA Y/N: Yes
Home Warranty Y/N: No
Listing Terms: Cash, Conventional, VA Loan
Lot: Conservation Area, Sidewalk
Lot Dimensions: 0.26
Number of Pets: 2
Other Equipment: Irrigation Equipment
Ownership: Fee Simple
Pets Allowed: Yes
Pets Restrictions: Buyers should verify pet restrictions with HOA
Pets Size: Extra Large (101+ Lbs.)
Pool: In Ground, Gunite, Salt Water
Property Attached Y/N: No
Property Sub-Type: Single Family Residence
Sewer: Public Sewer
Showing Instructions: 24 Hour Notice, Call Before Showing, Lock Box Electronic, ShowingTime
Spa: Heated, In Ground
Special Sale Provisions: None
Swimming Pool: Yes
Utilities: Cable Connected, Electricity Connected, Public, Underground Utilities
Water: Public
Water Access Y/N: No
Windows: Blinds, Shades
Zoning: ASC-1
Room Sizes
Primary Bedroom: 18.2x18.7
Bedroom 2: 17.8x13.9
Bedroom 3: 17.5x12.2
Bedroom 4: 13.2x15
Bedroom 5: 13.2x14.2
Kitchen: 16x13.1
Living Room: 21.9x18.7
Listed By / Shown By
Listed By
Agency Name: KELLER WILLIAMS TAMPA PROPERTIES
Agency Contact: 813-264-7754
Shown By
Agent Name: Jennifer Clark
Agent Phone:
Agency Title: Glory International Real Estate Company

Estimate Your Payment
Estimated Payment
$ 4,473.21 per month $3,062.38 Principal & Interest $1,009.50 Property Tax $401.33 Homeowner's InsuranceChange Payment Information


Member Participants (and their affiliated licensees, if applicable) shall indicate on their websites that IDX information is provided exclusively for consumers’ personal non-commercial use, that it may not be used for any purpose other than to identify prospective properties consumers may be interested in purchasing, that the data is deemed reliable but is not guaranteed by MLS GRID, and that the use of the MLS GRID Data may be subject to an end user license agreement prescribed by the Member Participant’s applicable MLS if any and as amended from time to time. MLS GRID may, at its discretion, require use of other disclaimers as necessary to protect Member Participant, and/or their MLS from liability.
Based on information submitted to the MLS GRID. All data is obtained from various sources and may not have been verified by broker or MLS GRID. Supplied Open House Information is subject to change without notice. All information should be independently reviewed and verified for accuracy. Properties may or may not be listed by the office/agent presenting the information.
Service Areas DeBary • Orange City • Deltona • DeLand Lake Mary • Sanford • Oviedo • Longwood Orlando • Winter Garden • Winter Park • Lake Nona Kissimmee • St. Cloud • Clermont • Mount Dora
Privacy Policy / DMCA Notice / ADA Accessibility


This site is hosted, designed and copyright
© 1994 - 2026 by
Delta Media Group, Inc. -- Patent Pending --
12811 Eagles Entry Drive | MLS# TB8563185
This single family home located at 12811 Eagles Entry Drive, Odessa, FL 33556 is currently listed for sale with an asking price of $1,376,000. This property was built in 2020 and has 5 bedrooms and 4 full and 1 partial baths with 4236 sq. ft. Eagles Entry Drive is located in the LARSON NINE EAGLES subdivision. Search LARSON NINE EAGLES real estate on jclark.gloryire.com today.