JenniferClark

BEDS3
BATHS3 full
SQUARE FEET1,938
MLS#TB8558280
STATUSPending
PROPERTY TYPEResidential - Single Family
SUBDIVISIONPASADENA GOLF CLUB ESTATES
Property Description
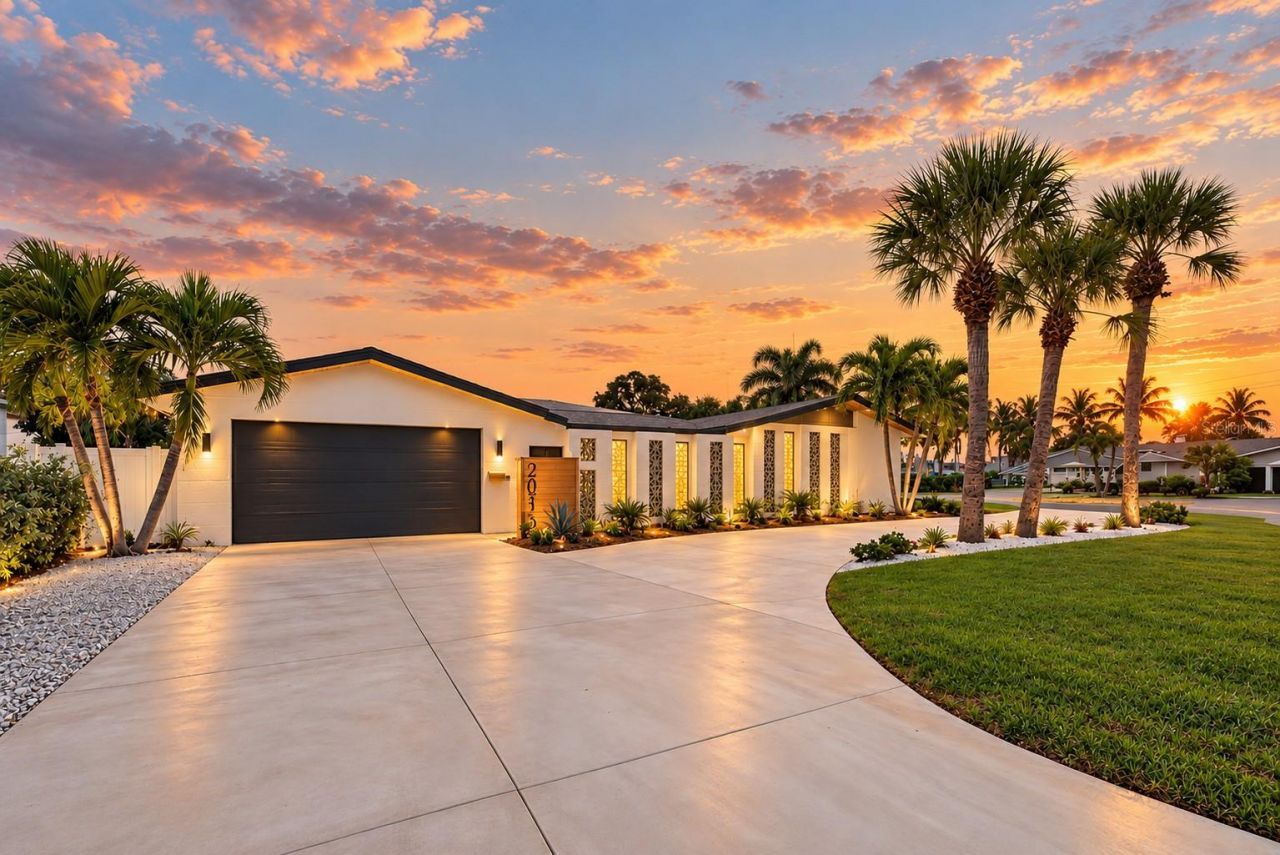
Under contract-accepting backup offers. Not All Luxury Needs a Waterfront View. Nestled among multimillion-dollar waterfront estates in coveted Pasadena Golf Club Estates, this extraordinary Mid-Century Modern retreat proves that sometimes the most captivating view is found right in the heart of your own home. Remodeled, refined, and unlike anything else, this isn't simply a home that's been cosmetically updated. It's been thoughtfully and expertly reimagined, inch by inch, blending timeless architectural character with contemporary sophistication. Situated on an expansive corner lot with peekaboo views of Boca Ciega Bay, this stunning 3-bedroom, 3-bathroom residence offers 1,940 square feet of inspired living space where every detail feels intentional. From the moment you arrive, the striking architectural lines, fresh exterior paint, thoughtfully curated landscaping, and brand-new circular driveway create undeniable curb appeal. Step inside, and the design story only gets better. Warm wood tones, beautiful new flooring, designer mid-century-inspired tile, and fresh interior paint set the stage for interiors that feel both sophisticated and inviting. Eye-catching terrazzo pendant lighting draws your attention to the dramatic reeded library wall, while architectural textures and carefully selected finishes create an atmosphere that's effortlessly cool and anything but ordinary. The completely redesigned kitchen is equally impressive, featuring new cabinetry, quartz countertops, beautiful zellige tile, and a matching suite of new stainless steel appliances. The three beautifully updated bathrooms continue the home's distinctive design aesthetic, while two of the three bedrooms feature private ensuite bathrooms. The spacious primary retreat offers an additional layer of privacy and indulgence, complete with a generous walk-in closet featuring custom shelving and a built-in vanity, plus glass sliders leading to a secluded outdoor retreat adjacent to the atrium. And then there's the pièce de résistance. At the very heart of the home, an extraordinary open-air atrium creates a private sanctuary unlike anything you'd expect. Featuring stunning custom noir terrazzo, a gentle cascading waterfall, breeze blocks, and a statement fireplace, this captivating space seamlessly blends architecture, nature, and relaxation. Imagine morning coffee beside the soothing sound of water, intimate evenings around the fire, or simply escaping the everyday without ever leaving home. It's indoor-outdoor Florida living reimagined, and the kind of space that makes every Instagram-worthy moment feel effortless. Beyond its undeniable beauty, this home delivers meaningful improvements where they matter most, including a new 200-amp electrical panel, new water heater, hurricane-impact garage door, epoxy-finished garage floor, EV charger, convenient interior laundry, and fresh paint inside and out. NO HOA and NO CDD add even more appeal. You're within walking distance of charming Downtown Gulfport and its eclectic restaurants, shops, galleries, and waterfront atmosphere. Vibrant Downtown St. Petersburg, St. Pete Beach, and the renowned Gulf beaches are just minutes away, with convenient access to Tampa, Bradenton, and Sarasota. Boating, golf, dining, arts, and culture are all within easy reach. This is more than a beautifully reimagined home. It's a celebration of architectural individuality, inspired design, and Florida living from the fairway to the beach and beyond.
Property Features
Property Type: Residential - Single Family
Cooling: Central Air
Fenced: Yes
Heating: Central, Electric
Home Style: Mid-Century Modern
Lot Size: 0.18 Acres
Roof Type: Shingle
Stories: 1.0
Taxes: $1,258
Year Built: 1962
Amenities
Built-in Features
Ceiling Fans(s)
Eat-in Kitchen
Kitchen/Family Room Combo
Open Floorplan
Solid Wood Cabinets
Stone Counters
Walk-In Closet(s)
Courtyard
Dog Run
Lighting
Private Mailbox
Rain Gutters
Storage
Feature Descriptions
Additional Rooms: Attic, Inside Utility
Appliances: Dishwasher, Electric Water Heater, Microwave, Range, Range Hood, Refrigerator
Community Features: Golf Carts OK
Days on Site: 19
Directions: Dolphin Blvd., South to address
Exterior: Block
Fencing: Fenced
Fireplace: Decorative, Free Standing, Outside, Wood Burning
Fireplace Y/N: Yes
Flood Zone Code: AE
Flooring: Luxury Vinyl, Terrazzo, Tile
Foundation: Slab
Home Warranty Y/N: No
Listing Terms: Cash, Conventional, FHA, VA Loan
Lot: Corner Lot, Landscaped, Unincorporated
Lot Dimensions: 0.18
Other Equipment: Irrigation Equipment, Smart Thermostat
Other Structures: Kennel/Dog Run
Ownership: Fee Simple
Parking: Circular Driveway, Electric Vehicle Charging Station(s), Garage Door Opener, Golf Cart Parking, Guest, Workshop in Garage
Parking Notes: Circular Driveway, Electric Vehicle Charging Statio
Patio/Porch: Front Porch, Other
Pets Allowed: Yes
Property Attached Y/N: No
Property Sub-Type: Single Family Residence
Security: Smoke Detector(s)
Sewer: Public Sewer
Showing Instructions: Supra Lock Box, Lock Box Electronic-CBS Code Required, See Remarks, ShowingTime
Special Sale Provisions: None
Utilities: Cable Available, Electricity Connected, Natural Gas Available, Sewer Connected, Water Connected
Vegetation: Trees/Landscaped
Water: None
Water Access Y/N: No
Water View: Bay/Harbor - Partial
Zoning: R-2
Room Sizes
Great Room: 25x15
Dining Room: 13x10
Kitchen: 13x10
Primary Bedroom: 18x15
Bedroom 2: 15x15
Bedroom 3: 13x13
Utility Room: 10x5
Listed By / Shown By
Listed By
Agency Name: SMITH & ASSOCIATES REAL ESTATE
Agency Contact: 727-342-3800
Shown By
Agent Name: Jennifer Clark
Agent Phone:
Agency Title: Glory International Real Estate Company

Estimate Your Payment
Estimated Payment
$ 1,864.38 per month $1,555.67 Principal & Interest $104.83 Property Tax $203.88 Homeowner's InsuranceChange Payment Information


Member Participants (and their affiliated licensees, if applicable) shall indicate on their websites that IDX information is provided exclusively for consumers’ personal non-commercial use, that it may not be used for any purpose other than to identify prospective properties consumers may be interested in purchasing, that the data is deemed reliable but is not guaranteed by MLS GRID, and that the use of the MLS GRID Data may be subject to an end user license agreement prescribed by the Member Participant’s applicable MLS if any and as amended from time to time. MLS GRID may, at its discretion, require use of other disclaimers as necessary to protect Member Participant, and/or their MLS from liability.
Based on information submitted to the MLS GRID. All data is obtained from various sources and may not have been verified by broker or MLS GRID. Supplied Open House Information is subject to change without notice. All information should be independently reviewed and verified for accuracy. Properties may or may not be listed by the office/agent presenting the information.
Service Areas DeBary • Orange City • Deltona • DeLand Lake Mary • Sanford • Oviedo • Longwood Orlando • Winter Garden • Winter Park • Lake Nona Kissimmee • St. Cloud • Clermont • Mount Dora
Privacy Policy / DMCA Notice / ADA Accessibility


This site is hosted, designed and copyright
© 1994 - 2026 by
Delta Media Group, Inc. -- Patent Pending --
2015 Dolphin Boulevard S | MLS# TB8558280
This single family home located at 2015 Dolphin Boulevard S, Saint Petersburg, FL 33707 is currently listed for sale with an asking price of $699,000. This property was built in 1962 and has 3 bedrooms and 3 full baths with 1938 sq. ft. Dolphin Boulevard S is located in the PASADENA GOLF CLUB ESTATES subdivision. Search PASADENA GOLF CLUB ESTATES real estate on jclark.gloryire.com today.