JenniferClark

BEDS4
BATHS5 full 1 partial
SQUARE FEET3,765
MLS#B4902402
STATUSActive
PROPERTY TYPEResidential - Single Family
SUBDIVISIONVILLAGE GREEN
Property Description
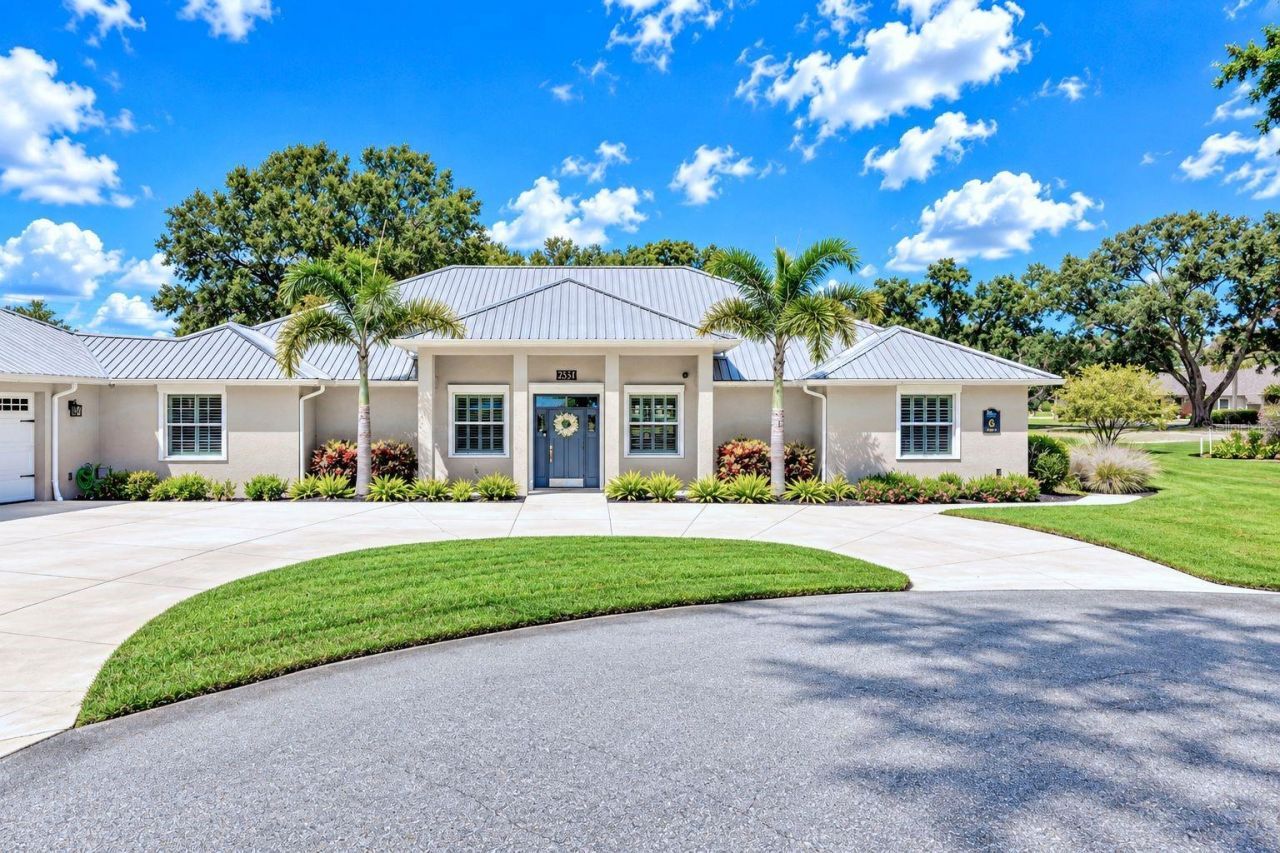
EXCEPTIONAL CUSTOM-BUILT GOLF COURSE ESTATE - OVER 9,000 TOTAL SQ FT, DOUBLE LOT, RV GARAGE, RESORT-STYLE POOL & SPA, AND NO HOA! An extraordinary custom-built estate where luxury, craftsmanship, and thoughtful design come together in a truly remarkable setting. Built in 2018 by Orangewood Builders, this meticulously maintained residence is beautifully positioned along holes 5 and 6 of River Greens Golf Course. Designed by the original owner with extraordinary attention to detail, this impressive residence features 4 spacious bedrooms, including 2 luxurious primary suites, 5 full bathrooms, 1 half bathroom, and an incredible collection of garage and storage spaces. Each primary suite offers a private retreat with elegant coffered ceilings, dual vanities, walk-in showers, and large custom closets. The two additional guest bedrooms feature their own full bathrooms. At the heart of the home is a showstopping chef's kitchen designed for both everyday living and grand-scale entertaining. Featuring three dishwashers, an oversized refrigerator and freezer, a gas cooktop with electric oven, an additional electric oven, warming drawer, pot filler, and expansive island, this kitchen is truly a culinary dream. An adjoining butler's pantry offers exceptional storage, pull-out drawers, and extra countertops. The dining room is surrounded by an expansive corner window, creating a beautiful connection between indoor and outdoor living while capturing picturesque views. A dedicated office provides a spacious and functional workspace for two. The spectacular outdoor living area was designed with entertaining in mind, featuring a massive covered lanai, fully equipped outdoor kitchen with dining area, generous lounging areas, and an outdoor full bathroom. Overlooking the beautifully landscaped grounds and golf course, are a San Juan fiberglass saltwater pool and an impressive separate saltwater spa, each with its own Pentair equipment and controls. Most will appreciate the four-car garage, separate golf cart garage entrance, and oversized RV garage, complete with electrical and sewer hookups. Additional attic space with built-in stair access provides storage and convenience. The home was constructed to Miami-Dade hurricane standards. Additional features include hurricane roll-down shutters for doors and windows and 3 motorized shutters to enclose the lanai, a 38kW Kohler whole-house generator with a buried 1,000-gallon propane tank, Lutron lighting controls, Honeywell climate controls, whole-home internet extenders, an exterior security system supplemented by Ring cameras, and a custom audio system. A private irrigation well with a 10-station Rain Bird system and app-based controls. From its exceptional construction and extraordinary garage capacity to its luxurious interiors and unforgettable outdoor entertaining spaces, this estate is more than a home-it's a lifestyle. Properties offering this level of customization, space, and amenities are truly rare!
Property Features
Property Type: Residential - Single Family
Cooling: Central Air
Garage: 4 car attached
Heating: Central, Electric
Home Style: Custom
Lot Size: 0.91 Acres
Roof Type: Metal
Stories: 1.0
Taxes: $7,423
Year Built: 2018
Amenities
Ceiling Fans(s)
Coffered Ceiling(s)
Eat-in Kitchen
Open Floorplan
Primary Bedroom Main Floor
Solid Wood Cabinets
Split Bedroom
Thermostat
Walk-In Closet(s)
Hurricane Shutters
Lighting
Outdoor Grill
Outdoor Kitchen
Outdoor Shower
Private Mailbox
Rain Gutters
RV Hookup
Smart Irrigation
Feature Descriptions
Additional Rooms: Den/Library/Office, Inside Utility
Appliances: Dishwasher, Disposal, Dryer, Freezer, Gas Cooktop, Gas Water Heater, Ice Maker, Microwave, Range, Range Hood, Refrigerator, Tankless Water Heater, Washer, Wine Refrigerator
Builder: Orangewood Builders- Rick Hayes
Days on Site: 13
Directions: From Main St. and HWY 27N drive north; Take a right on N Lake Damon Rd.; Drive 0.5 to take a right on to W Village Green Dr. In 410 ft. the destination will be on your left.
Exterior: Concrete, Stucco
Flood Zone Code: X
Flooring: Carpet, Ceramic Tile, Luxury Vinyl
Foundation: Slab
Home Warranty Y/N: No
Listing Terms: Cash, Conventional, FHA, VA Loan
Lot: Cul-De-Sac, In County, Irregular Lot, Landscaped, On Golf Course
Lot Dimensions: 0.91
Other Equipment: Irrigation Equipment, RV Hookup, Smart Irrigation, Smart Lights, Generator
Other Structures: Finished RV Port, Outdoor Kitchen
Ownership: Fee Simple
Parking: Circular Driveway, Garage Door Opener, Garage Faces Side, Golf Cart Garage, Golf Cart Parking, Guest, Oversized, RV Garage
Parking Notes: Circular Driveway, Garage Door Opener, Garage Faces
Patio/Porch: Front Porch, Rear Porch, Screened
Pets Allowed: Cats OK, Dogs OK, Yes
Pool: In Ground, Fiberglass, Heated, Outside Bath Access, Salt Water, Screen Enclosure
Property Attached Y/N: No
Property Sub-Type: Single Family Residence
Security: Security System
Sewer: Public Sewer
Showing Instructions: Call Listing Agent, ShowingTime
Spa: Heated, In Ground
Special Sale Provisions: None
Swimming Pool: Yes
Utilities: BB/HS Internet Available, Electricity Connected, Propane, Sewer Connected, Sprinkler Well, Water Connected
Vegetation: Mature Landscaping, Oak Trees
Water: Public
Water Access Y/N: No
Water View: Pond
Windows: Double Pane Windows
Zoning: R3
Room Sizes
Primary Bedroom: 22.8x15.2
Primary Bathroom: 12.8x10.1
Bedroom 2: 11.8x14.8
Bathroom 2: 7.1x5.8
Primary Bedroom 2: 22.8x15.2
Bathroom 1: 12.4x10.1
Bedroom 3: 11.8x12.4
Bathroom 3: 7.8x5.8
Laundry: 7x6
Bathroom 4: 5x6
Office: 10x14.8
Kitchen: 14x19
Dining Room: 15x12
Living Room: 23.2x24
Bathroom 5: 9.6x5.9
Listed By / Shown By
Listed By
Agency Name: PALMETTO LEGACY REALTY
Agency Contact: 863-331-1990
Shown By
Agent Name: Jennifer Clark
Agent Phone: (386) 775-7778
Agency Title: Glory International Real Estate Company

Estimate Your Payment
Estimated Payment
$ 3,639.26 per month $2,670.68 Principal & Interest $618.58 Property Tax $350.00 Homeowner's InsuranceChange Payment Information


Member Participants (and their affiliated licensees, if applicable) shall indicate on their websites that IDX information is provided exclusively for consumers’ personal non-commercial use, that it may not be used for any purpose other than to identify prospective properties consumers may be interested in purchasing, that the data is deemed reliable but is not guaranteed by MLS GRID, and that the use of the MLS GRID Data may be subject to an end user license agreement prescribed by the Member Participant’s applicable MLS if any and as amended from time to time. MLS GRID may, at its discretion, require use of other disclaimers as necessary to protect Member Participant, and/or their MLS from liability.
Based on information submitted to the MLS GRID. All data is obtained from various sources and may not have been verified by broker or MLS GRID. Supplied Open House Information is subject to change without notice. All information should be independently reviewed and verified for accuracy. Properties may or may not be listed by the office/agent presenting the information.
Service Areas DeBary • Orange City • Deltona • DeLand Lake Mary • Sanford • Oviedo • Longwood Orlando • Winter Garden • Winter Park • Lake Nona Kissimmee • St. Cloud • Clermont • Mount Dora
Privacy Policy / DMCA Notice / ADA Accessibility


This site is hosted, designed and copyright
© 1994 - 2026 by
Delta Media Group, Inc. -- Patent Pending --
2851 Village Green Court | MLS# B4902402
This single family home located at 2851 Village Green Court, Avon Park, FL 33825 is currently listed for sale with an asking price of $1,200,000. This property was built in 2018 and has 4 bedrooms and 5 full and 1 partial baths with 3765 sq. ft. Village Green Court is located in the VILLAGE GREEN subdivision. Search VILLAGE GREEN real estate on jclark.gloryire.com today.