JenniferClark

BEDS3
BATHS2 full
SQUARE FEET1,590
MLS#TB8557530
STATUSActive
PROPERTY TYPEResidential - Single Family
SUBDIVISIONNORTH VINA DEL MAR 2ND
Property Description
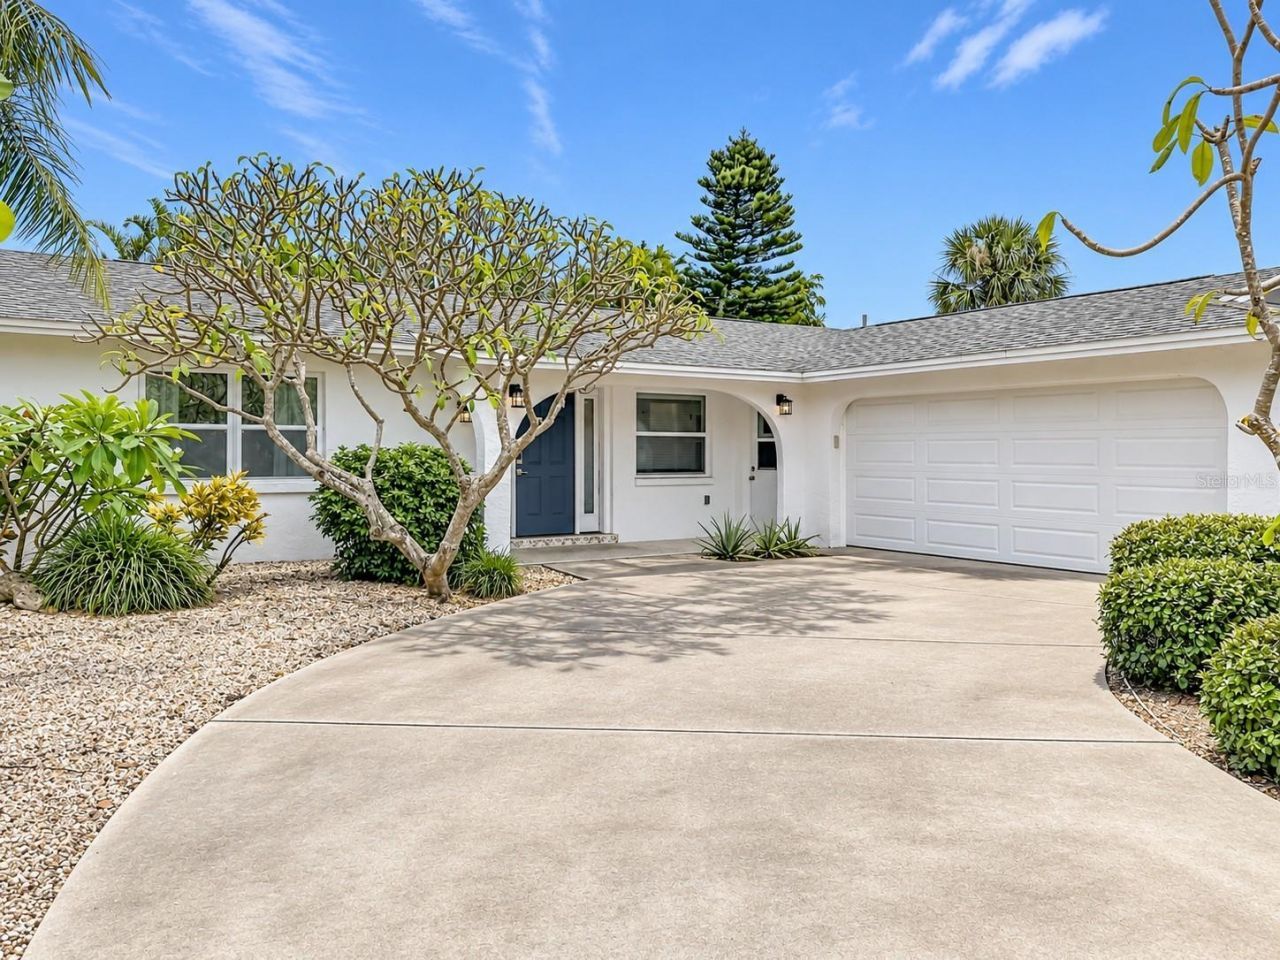
Coastal Charm Meets Complete Peace of Mind on Vina Del Mar. Situated directly across from the Vina Del Mar Park and just one mile to Pass-a-Grille Beach. This home offers the ultimate island lifestyle. Stepping inside this light and airy 1,590 sq. ft., 3-bedroom, 2-bath residence, you'll immediately notice the thoughtfully open layout and quality craftsmanship. 2021/2022 updates including all-new impact doors and windows, hurricane-rated garage door, updated main plumbing lines, roof vents, water softener, modern recessed lighting, smooth ceilings and walls and beautiful ceramic tile flooring running throughout the entire home. Both full bathrooms have been renovated from top to bottom, featuring new vanities, sinks, toilets, and custom tile bath and shower fixtures. The custom kitchen is designed for efficiency and style, featuring solid wood cabinetry with full-wood pullouts, open accent shelving, refrigerator, induction range, under counter microwave, dishwasher and a dedicated beverage fridge. New A/C installed in March 2025. The oversized garage provides exceptional storage for your car, beach gear or a golf cart, while the gated backyard with a screened porch offers the perfect footprint for your personal tropical oasis or custom pool.
Property Features
Property Type: Residential - Single Family
Cooling: Central Air
Fenced: Yes
Heating: Central, Electric
Home Style: Florida
Lot Size: 0.18 Acres
Roof Type: Shingle
Stories: 1.0
Taxes: $10,197
Year Built: 1971
Amenities
Eat-in Kitchen
High Ceilings
Kitchen/Family Room Combo
Primary Bedroom Main Floor
Solid Wood Cabinets
Stone Counters
Window Treatments
Feature Descriptions
Additional Rooms: Family Room, Florida Room, Formal Dining Room Separate
Appliances: Dishwasher, Dryer, Electric Water Heater, Microwave, Range, Range Hood, Refrigerator, Washer, Water Softener
Community Features: Barbecue, Dog Park, Golf Carts OK, Irrigation-Reclaimed Water, Park, Playground, Sidewalks, Tennis Court(s), Street Lights
Days on Site: 1
Directions: Pass A Grille Way South, left on 21st (at 4 way stop), left at stop sign, when you get to the park stay straight and house will be on your right.
Exterior: Block, Stucco
Fencing: Vinyl
Flood Zone Code: AE
Flooring: Tile
Foundation: Slab
HOA Fee: 35/ Annually
HOA Y/N: Yes
Home Warranty Y/N: No
Listing Terms: Cash, Conventional
Lot: Flood Insurance Required, FloodZone, City Limits, Landscaped, Paved
Lot Dimensions: 0.18
Other Equipment: Irrigation Equipment
Ownership: Fee Simple
Parking: Driveway, Garage Door Opener, Garage Faces Side, Ground Level, On Street
Parking Notes: Driveway, Garage Door Opener, Garage Faces Side, Grou
Patio/Porch: Enclosed, Rear Porch, Screened
Pets Allowed: Yes
Property Attached Y/N: No
Property Sub-Type: Single Family Residence
Sewer: Public Sewer
Showing Instructions: Appointment Only, Call Listing Agent 2,Call Listing Agent, Listing Agent Must Accompany, ShowingTime
Special Sale Provisions: None
Utilities: Electricity Connected, Public, Sewer Connected, Sprinkler Recycled, Underground Utilities, Water Connected
Vegetation: Mature Landscaping, Trees/Landscaped
Water: Public
Water Access Y/N: No
Zoning: RESIDENTIA
Room Sizes
Living Room: 18.7x14.4
Kitchen: 8.9x14.5
Dining Room: 14.5x9.5
Primary Bedroom: 12.6x13.5
Bedroom 2: 11.3x11.4
Bedroom 3: 12.4x11.4
Family Room: 11.6x17.3
Local Schools
High School: Boca Ciega High-PN
Middle School: Bay Point Middle-PN
Elementary School: Azalea Elementary-PN
Listed By / Shown By
Listed By
Agency Name: COASTAL PROPERTIES GROUP
Agency Contact: 727-493-1555
Shown By
Agent Name: Jennifer Clark
Agent Phone:
Agency Title: Glory International Real Estate Company

Estimate Your Payment
Estimated Payment
$ 3,288.95 per month $2,156.57 Principal & Interest $849.75 Property Tax $282.63 Homeowner's InsuranceChange Payment Information


Member Participants (and their affiliated licensees, if applicable) shall indicate on their websites that IDX information is provided exclusively for consumers’ personal non-commercial use, that it may not be used for any purpose other than to identify prospective properties consumers may be interested in purchasing, that the data is deemed reliable but is not guaranteed by MLS GRID, and that the use of the MLS GRID Data may be subject to an end user license agreement prescribed by the Member Participant’s applicable MLS if any and as amended from time to time. MLS GRID may, at its discretion, require use of other disclaimers as necessary to protect Member Participant, and/or their MLS from liability.
Based on information submitted to the MLS GRID. All data is obtained from various sources and may not have been verified by broker or MLS GRID. Supplied Open House Information is subject to change without notice. All information should be independently reviewed and verified for accuracy. Properties may or may not be listed by the office/agent presenting the information.
Service Areas DeBary • Orange City • Deltona • DeLand Lake Mary • Sanford • Oviedo • Longwood Orlando • Winter Garden • Winter Park • Lake Nona Kissimmee • St. Cloud • Clermont • Mount Dora
Privacy Policy / DMCA Notice / ADA Accessibility


This site is hosted, designed and copyright
© 1994 - 2026 by
Delta Media Group, Inc. -- Patent Pending --
2963 W Vina Del Mar Boulevard | MLS# TB8557530
This single family home located at 2963 W Vina Del Mar Boulevard, Saint Pete Beach, FL 33706 is currently listed for sale with an asking price of $969,000. This property was built in 1971 and has 3 bedrooms and 2 full baths with 1590 sq. ft. W Vina Del Mar Boulevard is located in the NORTH VINA DEL MAR 2ND subdivision. Search NORTH VINA DEL MAR 2ND real estate on jclark.gloryire.com today.