JenniferClark

BEDS2
BATHS2 full
SQUARE FEET1,374
MLS#A4705984
STATUSActive
PROPERTY TYPEResidential - Condominium
SUBDIVISIONOAKHURST
Property Description
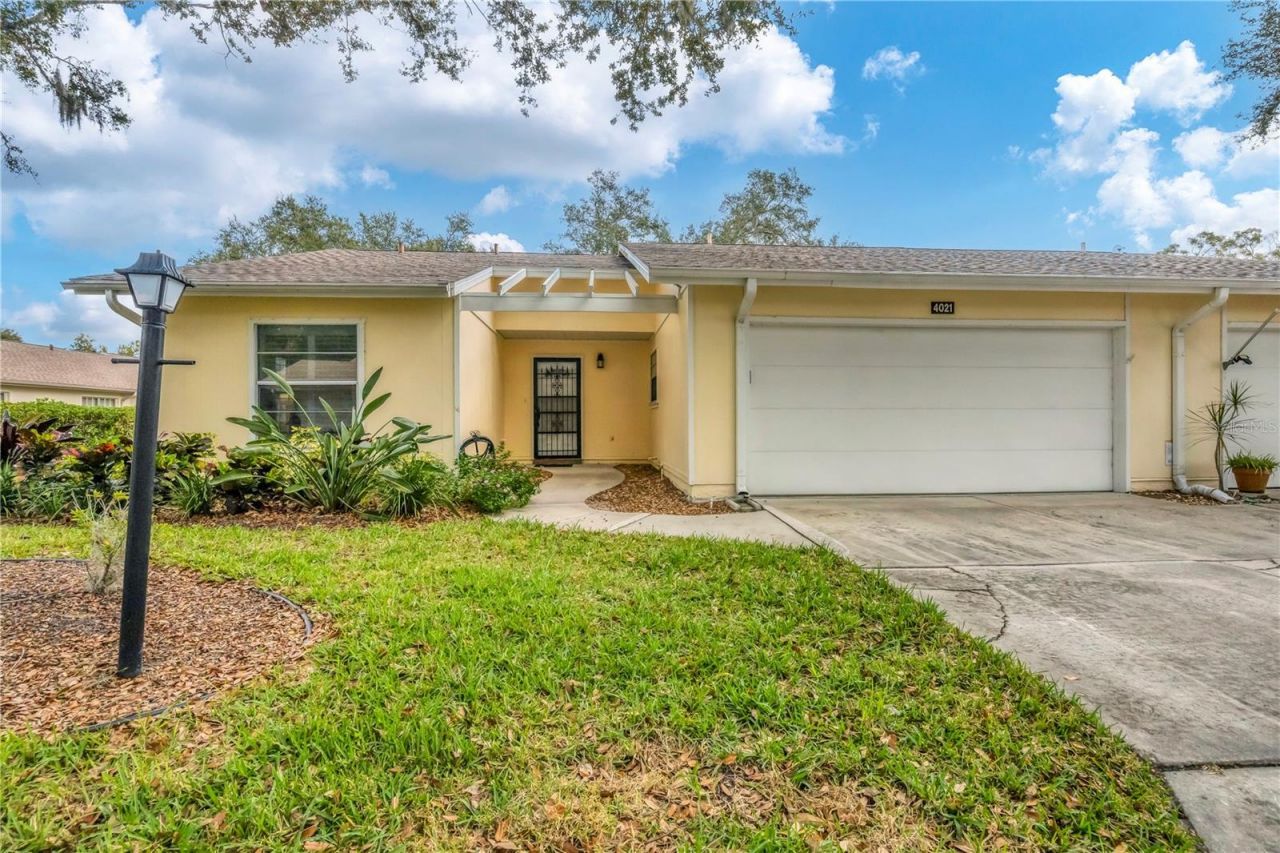
Tucked into a quiet, maintained 55+ community, this 2-bedroom, 2-bath villa offers the kind of low-maintenance lifestyle that lets you spend less time on upkeep and more time enjoying everything Sarasota has to offer. The home sits on a peaceful interior lot backed by mature trees and wide green space, with reduced through-traffic giving it an especially calm, private feel. A brand-new roof (December 2025) and updated interior finishes mean the big-ticket items are already handled, while the enclosed, all-season lanai with sliding glass windows gives you flexible indoor-outdoor living year-round. Inside, updated flooring and modernized baths carry a fresh, comfortable feel throughout the single-story floor plan, and the two-car garage adds convenient parking and storage.Life here comes with built-in ease: the HOA covers exterior maintenance and landscaping, and the community's pool and clubhouse are just steps from your door. Location adds even more to love - Publix and Detwiler's Farm Market are both about a mile away for everyday errands, Urfer Family Park (1.6 miles) offers trails and green space for outdoor time, and downtown Sarasota's restaurants, arts venues, and waterfront parks are a quick 5.6-mile drive. When it's time for the Gulf, Siesta Key Beach is just 6.3 miles from your front door.This is Sarasota living made simple - a comfortable, move-in-ready home in a setting that lets you relax and enjoy the location around you.
Property Features
Property Type: Residential - Condominium
Cooling: Central Air
Garage: 2 car attached
Heating: Electric
Home Style: Contemporary
Roof Type: Shingle
Stories: 1.0
Taxes: $2,055
Year Built: 1982
Amenities
Eat-in Kitchen
Primary Bedroom Main Floor
Window Treatments
Hurricane Shutters
Feature Descriptions
Additional Rooms: Florida Room
Appliances: Dishwasher, Disposal, Dryer, Electric Water Heater, Microwave, Range, Refrigerator, Washer
Association Amenities: Clubhouse, Pool
Community Features: Association Recreation - Owned, Buyer Approval Required, Clubhouse, Pool
Condo Fee: $662/ Monthly
Days on Site: 37
Directions: From Bee Ridge Rd, turn south onto Oakhurst Blvd. Make right on Oakhurst Dr. Villa is first on the left. Do not use the community south entrance on Wilkenson Rd, it is gated for owners only and you will not be able to enter.
Exterior: Block, Stucco
Flood Zone Code: X
Flooring: Luxury Vinyl
Foundation: Slab
HOA Y/N: Yes
Home Warranty Y/N: No
Listing Terms: Cash, Conventional
Number of Pets: 2
Other Equipment: Irrigation Equipment
Ownership: Condominium
Parking: Driveway, Garage Door Opener, Off Street
Parking Notes: Driveway, Garage Door Opener, Off Street
Patio/Porch: Enclosed, Rear Porch
Pets Allowed: Cats OK, Dogs OK, Number Limit
Pets Restrictions: One dog under 30 lbs, two indoor pets
Pets Size: Small (16-35 Lbs.)
Property Attached Y/N: Yes
Property Sub-Type: Villa
Senior Community: Yes
Sewer: Public Sewer
Showing Instructions: See Remarks, ShowingTime
Special Sale Provisions: None
Utilities: BB/HS Internet Available, Cable Connected, Electricity Connected, Public, Sprinkler Recycled
Vegetation: Mature Landscaping, Oak Trees
Water: Public
Water Access Y/N: No
Windows: Window Treatments
Zoning: RSF2
Room Sizes
Living Room: 19x15
Kitchen: 13x11
Primary Bedroom: 12x13
Primary Bathroom: 6x12
Bedroom 2: 12x11
Bathroom 2: 8x6
Dinette: 11x6
Local Schools
High School: Sarasota High
Middle School: Sarasota Middle
Elementary School: Ashton Elementary
Listed By / Shown By
Listed By
Agency Name: REAL BROKER, LLC
Agency Contact: 855-450-0442
Shown By
Agent Name: Jennifer Clark
Agent Phone: (386) 775-7778
Agency Title: Glory International Real Estate Company

Estimate Your Payment
Estimated Payment
$ 903.76 per month $647.64 Principal & Interest $171.25 Property Tax $84.88 Homeowner's InsuranceChange Payment Information


Member Participants (and their affiliated licensees, if applicable) shall indicate on their websites that IDX information is provided exclusively for consumers’ personal non-commercial use, that it may not be used for any purpose other than to identify prospective properties consumers may be interested in purchasing, that the data is deemed reliable but is not guaranteed by MLS GRID, and that the use of the MLS GRID Data may be subject to an end user license agreement prescribed by the Member Participant’s applicable MLS if any and as amended from time to time. MLS GRID may, at its discretion, require use of other disclaimers as necessary to protect Member Participant, and/or their MLS from liability.
Based on information submitted to the MLS GRID. All data is obtained from various sources and may not have been verified by broker or MLS GRID. Supplied Open House Information is subject to change without notice. All information should be independently reviewed and verified for accuracy. Properties may or may not be listed by the office/agent presenting the information.
Service Areas DeBary • Orange City • Deltona • DeLand Lake Mary • Sanford • Oviedo • Longwood Orlando • Winter Garden • Winter Park • Lake Nona Kissimmee • St. Cloud • Clermont • Mount Dora
Privacy Policy / DMCA Notice / ADA Accessibility


This site is hosted, designed and copyright
© 1994 - 2026 by
Delta Media Group, Inc. -- Patent Pending --
4021 Oakhurst Drive, Unit 3121 | MLS# A4705984
This condo located at 4021 Oakhurst Drive, Unit 3121, Sarasota, FL 34233 is currently listed for sale with an asking price of $291,000. This property was built in 1982 and has 2 bedrooms and 2 full baths with 1374 sq. ft. Oakhurst Drive, Unit 3121 is located in the OAKHURST subdivision. Search OAKHURST real estate on jclark.gloryire.com today.