JenniferClark

BEDS4
BATHS4 full
SQUARE FEET3,226
MLS#O6452571
STATUSActive
PROPERTY TYPEResidential - Single Family
SUBDIVISIONLAKE SHEEN RESERVE
Property Description
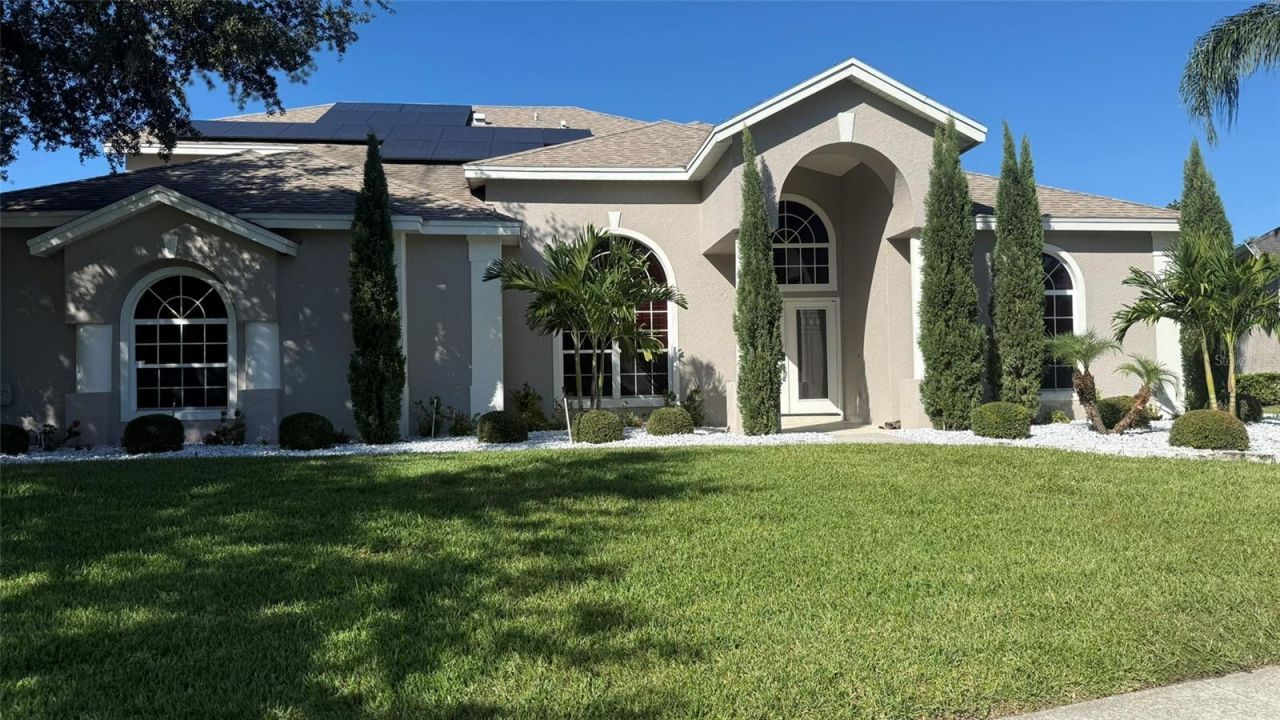
Beautiful Lake Sheen Reserve Home Premium Lakeside Living & Private Pool Retreat in Orlando. Lake Sheen Reserve is a 24/7 virtual gated community situated in a premier location with proximity to attractions. Composed of upscale homes, a private boat ramp, dock, and a private park on Lake Sheen. The interconnected chain of 12 lakes offers 5,000 acres for recreation like boating, paddle boarding, and fishing. Two independent fireplaces located in the Family Room and the Main Bedroom. Prepare meals in your chef-inspired kitchen offering a central kitchen island equipped with a dedicated wine fridge. Sleek white modern cabinets paired with high-end granite countertops. Walk-in pantry outfitted with organized, California-style custom shelving. A modern style butler pantry with beverage refrigerator is ideal for meal staging as an out-of-sight counter area to place food, rest finished dishes, and keep heavy foot-traffic out of the main kitchen during dinner. Retreat to your resort-style main bedroom designed to deliver a serene, boutique hotel experience at the end of your day. Enjoy your Florida outdoors by transitioning effortlessly to the outdoors, where you can enjoy your evenings around the screened in pool/spa or lounge on the terrace while your favorite music plays in the background.
Property Features
Property Type: Residential - Single Family
Cooling: Central Air
Garage: 3 car attached
Heating: Central, Electric, Heat Pump
Home Style: Contemporary
Lot Size: 0.30 Acres
Roof Type: Shingle
Stories: 2.0
Taxes: $12,278
Year Built: 2002
Amenities
Dry Bar
Eat-in Kitchen
High Ceilings
Kitchen/Family Room Combo
Open Floorplan
Primary Bedroom Main Floor
Solid Wood Cabinets
Split Bedroom
Stone Counters
Walk-In Closet(s)
Private Mailbox
Sidewalk
Feature Descriptions
Additional Rooms: Bonus Room, Den/Library/Office, Family Room, Formal Dining Room Separate, Formal Living Room Separate, Inside Utility
Appliances: Bar Fridge, Dishwasher, Disposal, Dryer, Electric Cooktop, Electric Water Heater, Microwave, Refrigerator, Washer
Association Amenities: Barbecue, Cable TV
Community Features: Barbecue, Deed Restrictions, Gated Community - Guard, Golf Carts OK
Days on Site: 10
Directions: South on Apopka Vineland Rd, R on 535 heading North, Lake Sheen Reserve(approximately 5 miles on the right)go into subdivision. Follow the round-a-about straight on and the property will be on your left hand at the corner of Nisswa and Lake Sheen Reserve
Exterior: Block, Stucco
Fireplace: Family Room, Primary Bedroom, Wood Burning
Fireplace Y/N: Yes
Flood Zone Code: X
Flooring: Laminate, Tile, Wood
Foundation: Slab
HOA Fee: 2500/ Semi-Annually
HOA Y/N: Yes
Home Warranty Y/N: No
Listing Terms: Cash, Conventional
Lot: Corner Lot, Cul-De-Sac, In County, Paved, Private
Lot Dimensions: 0.3
Other Equipment: Irrigation Equipment
Ownership: Fee Simple
Patio/Porch: Enclosed, Patio, Screened
Pets Allowed: No
Pool: In Ground, Gunite
Property Attached Y/N: No
Property Sub-Type: Single Family Residence
Sewer: Public Sewer
Showing Instructions: Coming Soon - Allowing Showings
Spa: In Ground
Special Sale Provisions: None
Special View Info: Water
Swimming Pool: Yes
Utilities: Cable Connected, Electricity Connected, Fiber Optics
Vegetation: Mature Landscaping, Oak Trees, Trees/Landscaped
Water: Public
Water Access: Canal - Freshwater, Lake - Chain of Lakes
Water Access Y/N: Yes
Waterfront Features: Fishing Pier
Water View: Pond
Zoning: R-L-D
Room Sizes
Living Room: 18x11
Dining Room: 14x13
Kitchen: 15x15
Family Room: 20x15
Primary Bedroom: 25x13
Bathroom 2: 15x11
Bathroom 3: 15x11
Bedroom 4: 11x10
Bonus Room: 24x17
Local Schools
High School: Windermere High School
Middle School: Horizon West Middle School
Elementary School: Castleview Elementary
Listed By / Shown By
Listed By
Agency Name: SUN CREST FLORIDA PROPERTIES
Agency Contact: 407-876-3615
Shown By
Agent Name: Jennifer Clark
Agent Phone: (386) 775-7778
Agency Title: Glory International Real Estate Company

Estimate Your Payment
Estimated Payment
$ 4,041.33 per month $2,668.45 Principal & Interest $1,023.17 Property Tax $349.71 Homeowner's InsuranceChange Payment Information


Member Participants (and their affiliated licensees, if applicable) shall indicate on their websites that IDX information is provided exclusively for consumers’ personal non-commercial use, that it may not be used for any purpose other than to identify prospective properties consumers may be interested in purchasing, that the data is deemed reliable but is not guaranteed by MLS GRID, and that the use of the MLS GRID Data may be subject to an end user license agreement prescribed by the Member Participant’s applicable MLS if any and as amended from time to time. MLS GRID may, at its discretion, require use of other disclaimers as necessary to protect Member Participant, and/or their MLS from liability.
Based on information submitted to the MLS GRID. All data is obtained from various sources and may not have been verified by broker or MLS GRID. Supplied Open House Information is subject to change without notice. All information should be independently reviewed and verified for accuracy. Properties may or may not be listed by the office/agent presenting the information.
Service Areas DeBary • Orange City • Deltona • DeLand Lake Mary • Sanford • Oviedo • Longwood Orlando • Winter Garden • Winter Park • Lake Nona Kissimmee • St. Cloud • Clermont • Mount Dora
Privacy Policy / DMCA Notice / ADA Accessibility


This site is hosted, designed and copyright
© 1994 - 2026 by
Delta Media Group, Inc. -- Patent Pending --
9739 Nisswa Place | MLS# O6452571
This single family home located at 9739 Nisswa Place, Orlando, FL 32836 is currently listed for sale with an asking price of $1,199,000. This property was built in 2002 and has 4 bedrooms and 4 full baths with 3226 sq. ft. Nisswa Place is located in the LAKE SHEEN RESERVE subdivision. Search LAKE SHEEN RESERVE real estate on jclark.gloryire.com today.